
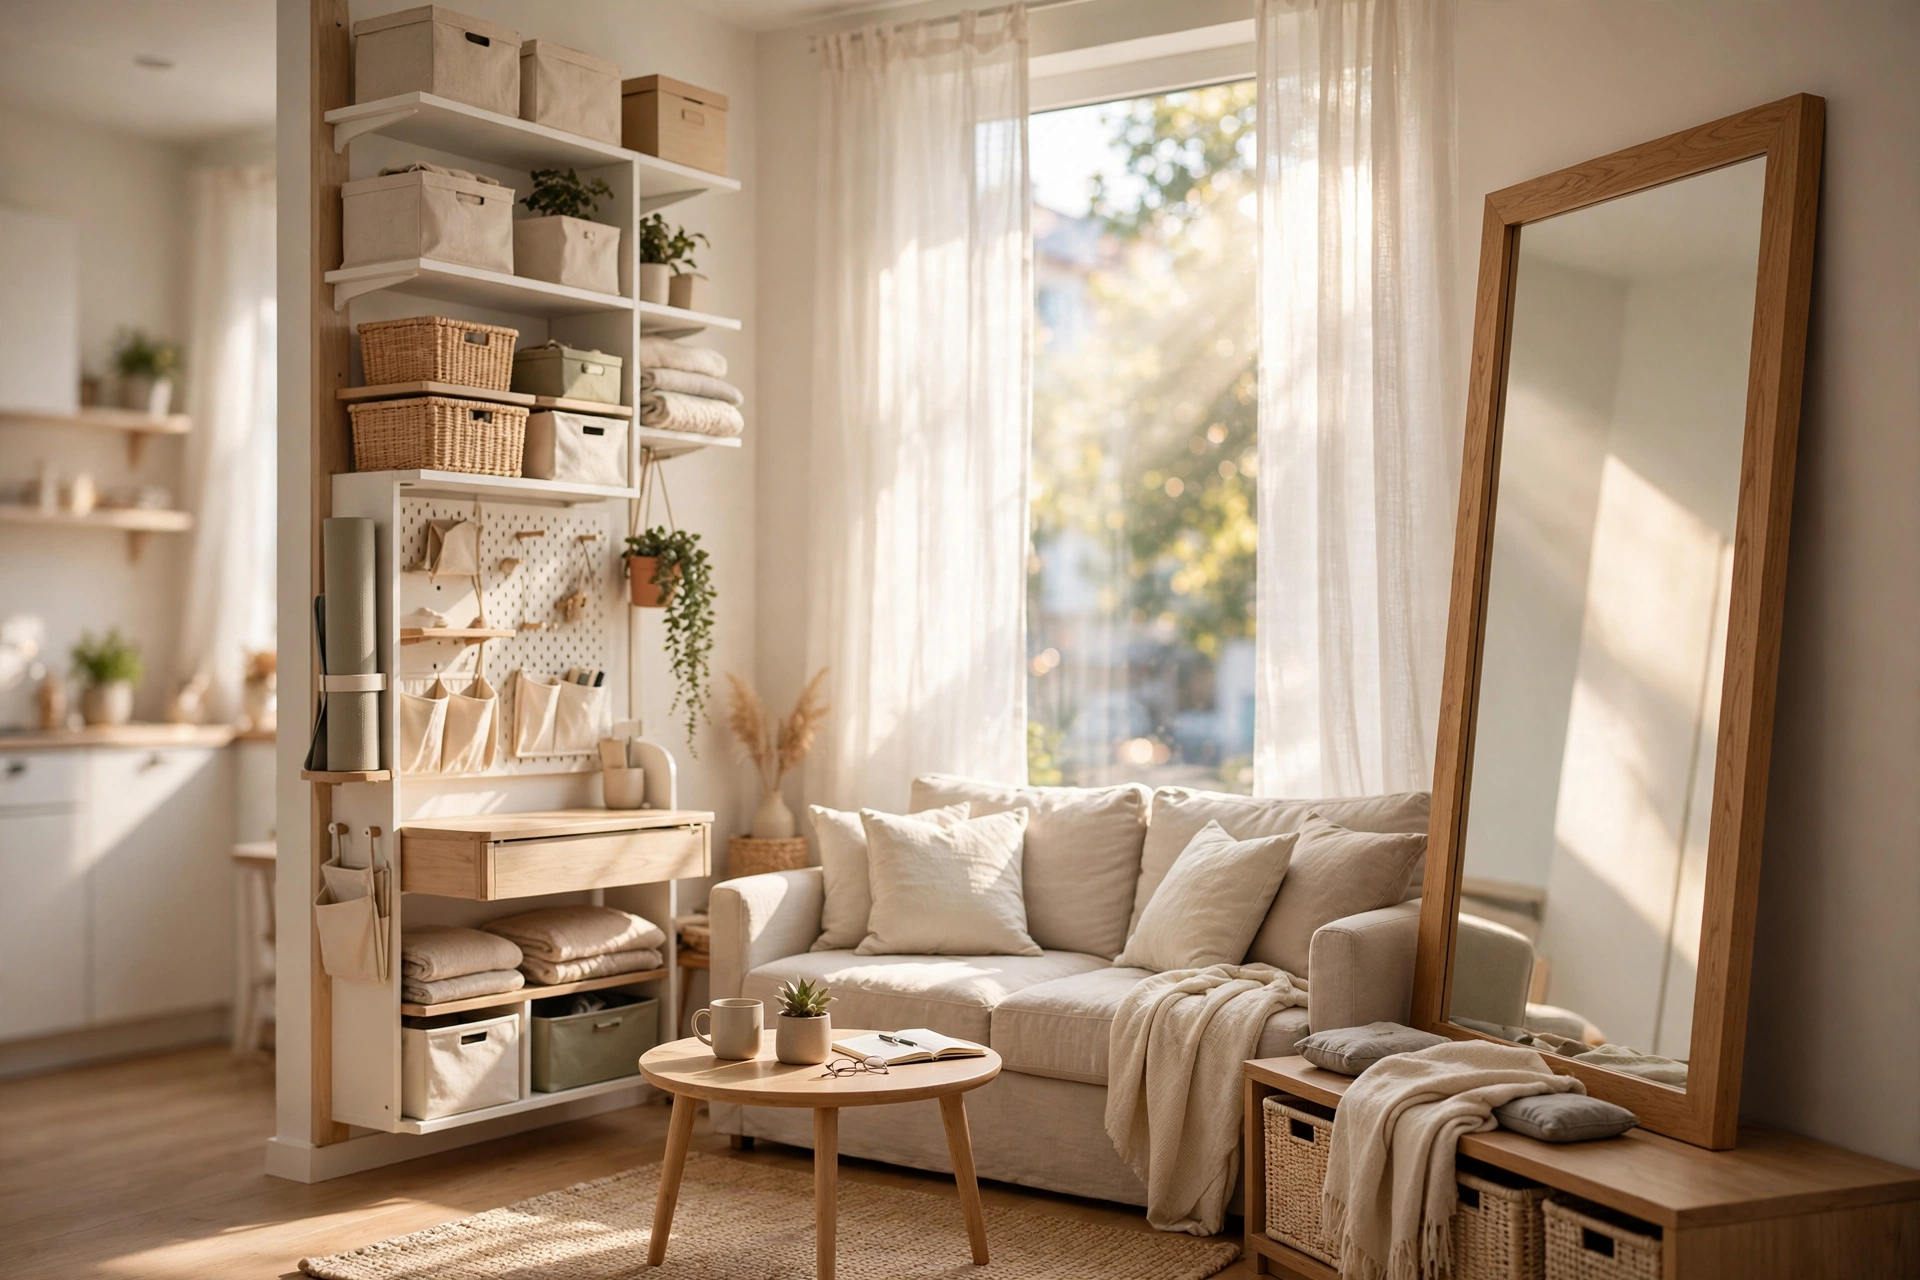
Living in a small apartment or tiny house does not have to feel cramped. With the right small space living ideas, even a 400-square-foot studio can feel open, calm, and surprisingly functional. The secret is not owning less (though that helps) — it is making smart choices about layout, light, color, furniture, and storage so every square foot works twice as hard.
This guide covers the complete playbook: the visual tricks that create spaciousness, multi-functional furniture worth the investment, storage ideas for every room, layout strategies for studios and small bedrooms, and the habits that keep compact homes feeling big. Whether you rent a studio or own a cozy cottage, these ideas will change how your home feels.
Why Small Space Living Ideas Work: The Perception of Space
Spaciousness is mostly perception. Interior designers know that a room feels big or small based on light, sightlines, visual clutter, and proportion — not just square footage. Two identical 500-square-foot apartments can feel dramatically different: one airy and calm, the other cramped and chaotic. The difference is design decisions, not dimensions.
This is good news because perception is cheap to change. Paint, lighting, furniture arrangement, and decluttering cost far less than moving — and they work immediately. Start with the highest-impact lever: visual clutter. Every visible item competes for attention, and in small rooms there is nowhere for the eye to rest. Our room-by-room decluttering guide is the essential first step — no design trick overcomes a cluttered small space.
The second lever is light. Dark rooms feel smaller; bright rooms feel larger. Maximizing natural light and layering artificial light transforms how space reads. We will cover specific techniques below, but remember the principle: when in doubt, add light and remove visual noise.
Color, Light, and Visual Tricks That Add Visual Square Footage
- Light, cohesive colors. Whites, soft neutrals, and pale tones reflect light and blur boundaries between walls. You do not need all-white — but keep the palette light and consistent across rooms so spaces flow into each other instead of chopping up.
- Paint the ceiling. A white or very pale ceiling lifts the room visually. In very small rooms, painting walls and ceiling the same light color erases the boundary entirely, making the space feel boundless.
- Maximize natural light. Sheer curtains instead of heavy drapes, mirrors opposite windows to bounce light, and keeping windowsills clear. Never block a window with tall furniture if you can avoid it.
- Mirrors, strategically. A large mirror opposite a window effectively doubles the light and the view. Mirrored closet doors, a big leaning mirror, or a gallery of small mirrors all expand perception. One oversized mirror beats five small ones.
- Vertical stripes and vertical emphasis. Floor-to-ceiling curtains (hung high and wide), tall bookcases, and vertical art draw the eye up, making ceilings feel higher.
- Clear sightlines. Arrange furniture so you can see across the room — ideally to a window. Every uninterrupted sightline adds perceived depth. Low-profile furniture preserves sightlines; bulky tall pieces block them.
- Leggy furniture. Sofas, chairs, and beds with visible legs let light and sight pass underneath, making the floor area read larger. Visually, a leggy sofa occupies less space than a skirted one of identical dimensions.
These tricks compound: light colors + mirrors + leggy furniture + clear sightlines can make a room feel 30–40% larger. None requires renovation — and renters can do all of them. For more renter-specific upgrades, see smart apartment hacks every renter should know.
Multi-Functional Furniture: Every Piece Earns Its Place
In small spaces, single-purpose furniture is a luxury you cannot afford. Every major piece should do at least two jobs:
- Storage ottomans and benches: seating + hidden storage for blankets, games, or off-season items.
- Sofa beds and daybeds: the guest room problem solved — daily seating that converts for visitors.
- Drop-leaf and extendable tables: daily two-person dining that expands for dinner parties, then folds away. Wall-mounted drop-leaf tables free floor space entirely when not in use.
- Storage beds: drawers or lift-up platforms replace an entire dresser. In a small bedroom this single choice can eliminate a whole furniture piece.
- Nesting tables: spread out when entertaining, tuck together daily.
- Room dividers with storage: open shelving units divide studio zones while storing books and displaying decor — division without walls.
- Fold-down desks: the work-from-home setup that disappears at 5 p.m. Pair with ideas from home office desk setup essentials scaled for tight quarters.
Buy with measurements, not hope. Tape out furniture footprints on the floor before purchasing — in small rooms, two inches is the difference between flow and frustration. And choose fewer, better pieces over many small ones: five tiny furniture items create more visual clutter than three well-chosen multi-functional ones.
Small Space Living Ideas for Every Room
The studio apartment
Studios live or die on zoning. Create distinct areas — sleep, work, lounge, dine — using rugs, lighting, shelving dividers, and furniture arrangement rather than walls. A rug under the bed area says “bedroom”; a different rug with the sofa says “living room.” Keep the bed made and visually calm since it is always visible. Vertical storage is non-negotiable: tall narrow bookcases use wall space that would otherwise go to waste.
The small bedroom
The bed dominates, so make it work: storage bed or risers with bins underneath, wall-mounted nightstands or floating shelves instead of bulky tables, and hooks on the back of the door. Keep the palette light and the surfaces clear — bedrooms should rest you, per creating a relaxing bedroom for better sleep. If the closet is tiny, a minimalist wardrobe approach plus closet organization in 9 steps maximizes every inch.
The compact kitchen
Small kitchens reward ruthlessness and vertical thinking: purge duplicate tools (see organizing your kitchen for stress-free cooking), use wall-mounted magnetic knife strips and hanging pot racks, add a rolling cart for flexible extra counter space, and exploit the insides of cabinet doors for spice racks and lid holders. Keep counters near-clear — in a tiny kitchen, one appliance too many destroys all workflow.
The tiny bathroom
Go vertical: over-toilet shelving, tall narrow cabinets, shower caddies that hang from the head. A large mirror and good lighting matter enormously here. Corral daily items to one tray; everything else behind doors. Pedestal sinks save visual space versus vanities if storage can live elsewhere.
The entryway
Small homes often lack entryways entirely — create one with a narrow console, wall hooks, and a small rug. The functional entryway system (drop zone for keys, shoes, bags) prevents the whole house from becoming the entryway, which is the fastest way a small home feels chaotic.
Storage Ideas That Hide in Plain Sight
- Dead spaces: above doors (a shelf), under stairs, the 6 inches beside the fridge (rolling pantry cart), above kitchen cabinets (display + storage bins).
- Behind doors: over-door organizers for shoes, cleaning supplies, pantry items, accessories.
- Under furniture: flat bins under beds and sofas for off-season clothes, wrapping supplies, luggage.
- Walls: pegboards for tools and craft supplies, floating shelves for books and decor, wall-mounted everything (TVs, desks, folding tables).
- Inside furniture: ottomans, benches, coffee tables with storage, hollow footstools.
- Ceiling: hanging pot racks, overhead garage storage, suspended planters — the most underused dimension in every home.
The principle: store by frequency. Daily items at arm’s reach, weekly items in easy cabinets, seasonal items in the hardest-to-reach spots. And label the hidden storage — out of sight becomes out of mind without labels, which is how duplicate purchases happen. Seasonal rotation done right is covered in storing seasonal clothes the smart way.
Layout Strategies That Maximize Flow
Float furniture. Pushing everything against walls feels logical but often wastes the middle and blocks flow. Floating a sofa with a console behind it can define zones better while keeping pathways clear.
Protect the pathways. Map your daily routes — bed to bathroom, door to kitchen — and keep them 30+ inches clear. Pinch points make small homes feel much smaller than they are.
Zone with light, not walls. A floor lamp over the reading chair, pendant over the dining spot, and task light at the desk create distinct areas without a single partition. Lighting zones are the studio dweller’s secret weapon.
One focal point per zone. Each area gets one visual anchor — art above the sofa, a plant by the reading chair. Multiple competing focal points in a small room create the visual chaos that shrinks perception.
Edit ruthlessly, then edit again. After arranging, remove one item from each surface. Designers call this the final edit, and it is the difference between styled and stuffed. The budget decor ideas that look expensive approach — fewer, higher-impact pieces — suits small spaces perfectly.
Habits That Keep Small Spaces Feeling Big
Design gets you 80% there; habits maintain it:
- The nightly reset. 10 minutes returning everything to its home. In a small space, five out-of-place items equal visible chaos; the 15-minute daily cleaning routine is non-negotiable here.
- One in, one out — strictly. Small homes have zero buffer. Every acquisition must displace something, or the space degrades within weeks.
- Weekly surface sweep. Flat surfaces are clutter magnets. A weekly 5-minute clear of every surface maintains the sightlines that create spaciousness.
- Seasonal rotation. Off-season clothes, gear, and decor live out of the way. Only current-season items earn prime space.
- Buy for the space you have. Before any purchase, ask: where will this live? No answer = no purchase. This is the 30-day rule applied spatially, and it is the highest-leverage small-space habit of all.
Small Space Mistakes That Shrink Your Home
Even with good intentions, these common errors make compact homes feel smaller:
- Too many small rugs. Multiple tiny rugs chop the floor into fragments. One large rug that fits under the main furniture unifies the space and makes it read bigger.
- Dark, heavy curtains. Floor-pooling velvet drapes swallow light and space. Switch to sheers or light linen panels hung high and wide — the window appears larger and the room brighter.
- Furniture that is the wrong scale. Both oversized sectionals and dollhouse-tiny furniture shrink perception — the first by crowding, the second by making the room feel like it cannot handle real furniture. Choose apartment-scale pieces: full-size function, slightly trimmer profiles.
- Pushing everything to the walls. Counterintuitively, floating key pieces a few inches off the wall creates shadow lines that add depth. Breathing room around furniture reads as spaciousness.
- Keeping every “just in case” item. Small homes punish hedging. The bread maker used twice a year, the guest bedding for visitors who never come — each one steals space daily for hypothetical value. Be honest about actual use.
- Ignoring the entry. Without a defined drop zone, shoes, bags, and mail colonize the whole home. Even a 2-foot-wide wall setup with hooks and a tray contains the chaos.
- One overhead light per room. A single harsh ceiling light flattens everything and creates glare. Layered lighting — floor lamp, table lamp, task light — adds the depth and warmth that make small rooms feel inviting instead of interrogated.
Audit your home against this list twice a year. Most small-space frustration traces back to two or three of these — and every one is fixable in a weekend, usually for free.
Final Thoughts
Great small space living ideas share one insight: spaciousness is designed, not bought. Light colors, mirrors, leggy multi-functional furniture, vertical storage, clear zones, and ruthless editing can make even a compact home feel genuinely generous. The constraints even become gifts — small homes are cheaper, faster to clean, and force the intentionality that makes any home feel like yours.
Start with the two free wins this weekend: declutter one room and rearrange for sightlines. Then add light and mirrors, and watch the transformation unfold room by room. You will be amazed how wonderfully different the very same square footage feels — proof that the best small space living ideas do not add space at all. They simply reveal the space that was there all along.
As we explore the nuances of maximizing space in our homes, it’s essential to recognize that an organized and clean environment significantly contributes to the perception of spaciousness. Clutter can make even the most well-designed small areas feel overwhelming, detracting from the serene atmosphere we strive to create. This is particularly true in smaller rooms such as bathrooms, where every inch counts. Maintaining pristine spaces, especially in high-traffic areas, is crucial to achieving that airy feel. For anyone looking to elevate their cleaning game and ensure their compact home remains inviting, understanding how to deep clean a bathroom is an invaluable skill. By incorporating effective cleaning techniques and regular maintenance habits, you not only enhance the functionality of your home but also amplify its overall aesthetic appeal.